- +91 78276 58035
- info@jsvgroupbuilders.com
- Mon - Sat: 10:00 - 19:00
Modular kitchens that are efficient to cook in, easy to clean and built with hardware that lasts.
Back to Residential Services
We design around the work triangle — sink, hob and fridge — then add the counter space, storage and lighting that make daily cooking effortless.
Cabinets are made to precise measurements with branded fittings, soft-close hardware and moisture-resistant materials, and installed by our own team for a clean, gap-free finish.

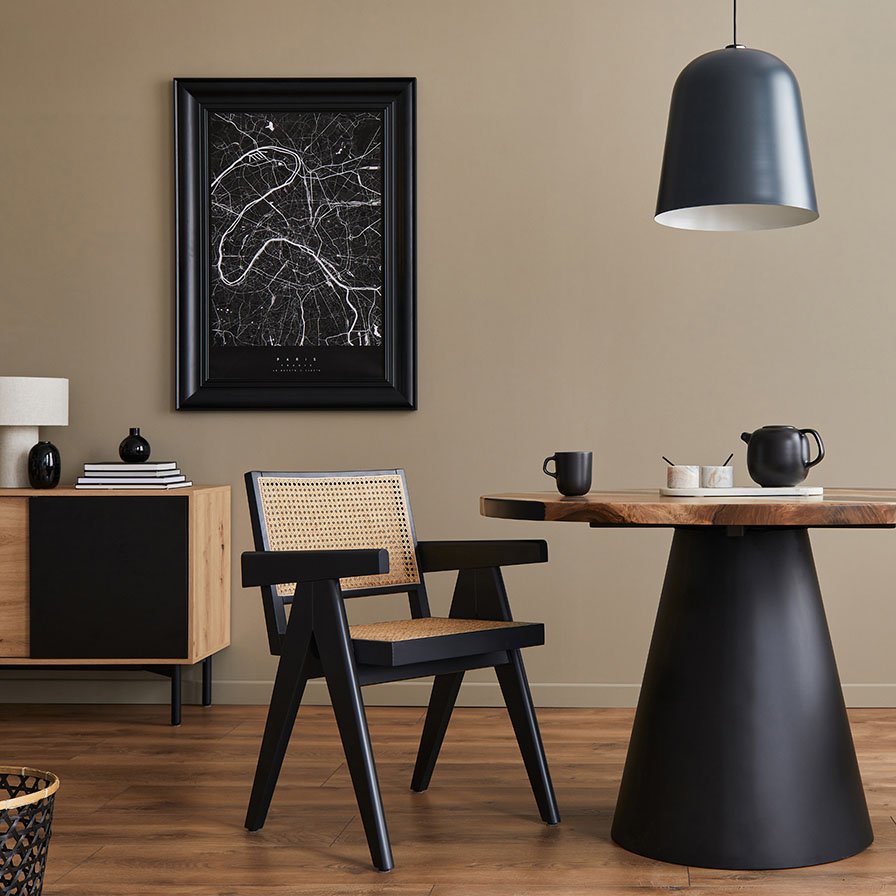
Available as a standalone kitchen project or within a full-home interior package.
Talk to our team about your space, timeline and budget — we will guide you from first idea to finished project.
Contact Us
Planning a new home, office or renovation? Book a free consultation and site visit — we will talk through your ideas, timeline and budget, then share a clear, itemised estimate.