
We see architecture as the meeting point of artistic vision, technical expertise and careful construction — where thoughtful planning turns everyday spaces into something exceptional.

Founded by Sunny Verma in Greater Noida, JSV Group is a full-service interior design and architecture practice. Our in-house team of designers and engineers handles residential and commercial projects end to end — planning, design, materials, execution and styling — with a genuinely personal approach on every project.
One team for design and delivery — architecture, interiors, modular work and turnkey fit-out, tailored to how you live or work.
Explore Our Services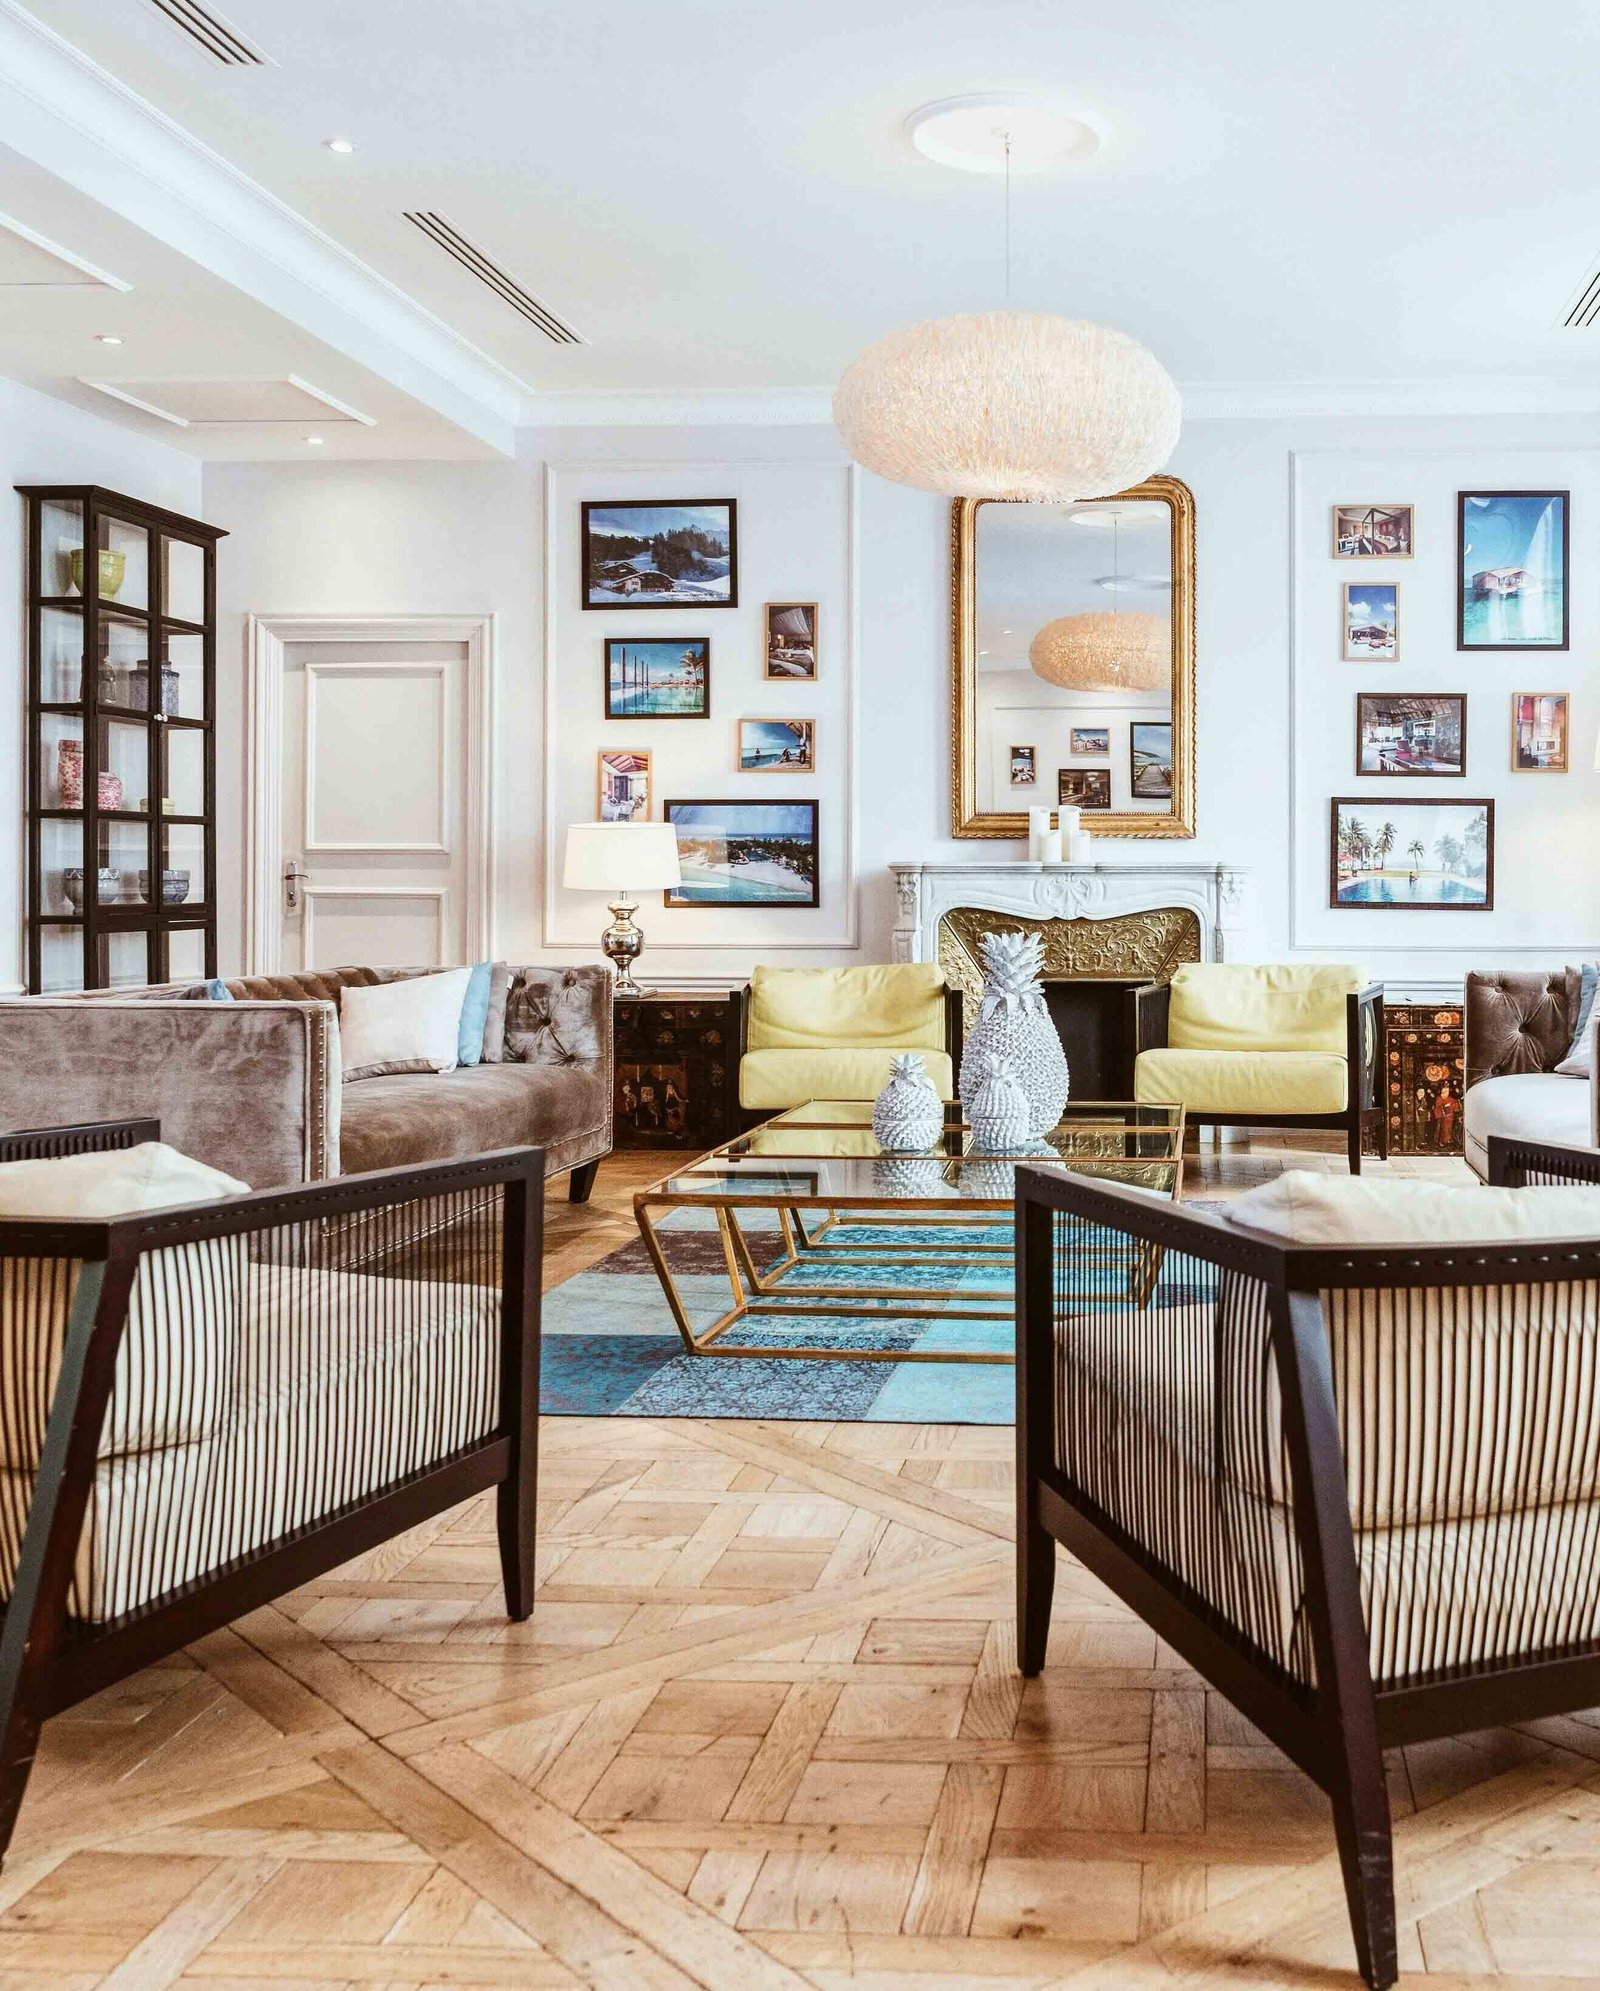
Living rooms, bedrooms, kitchens and full-home interiors designed for everyday comfort.
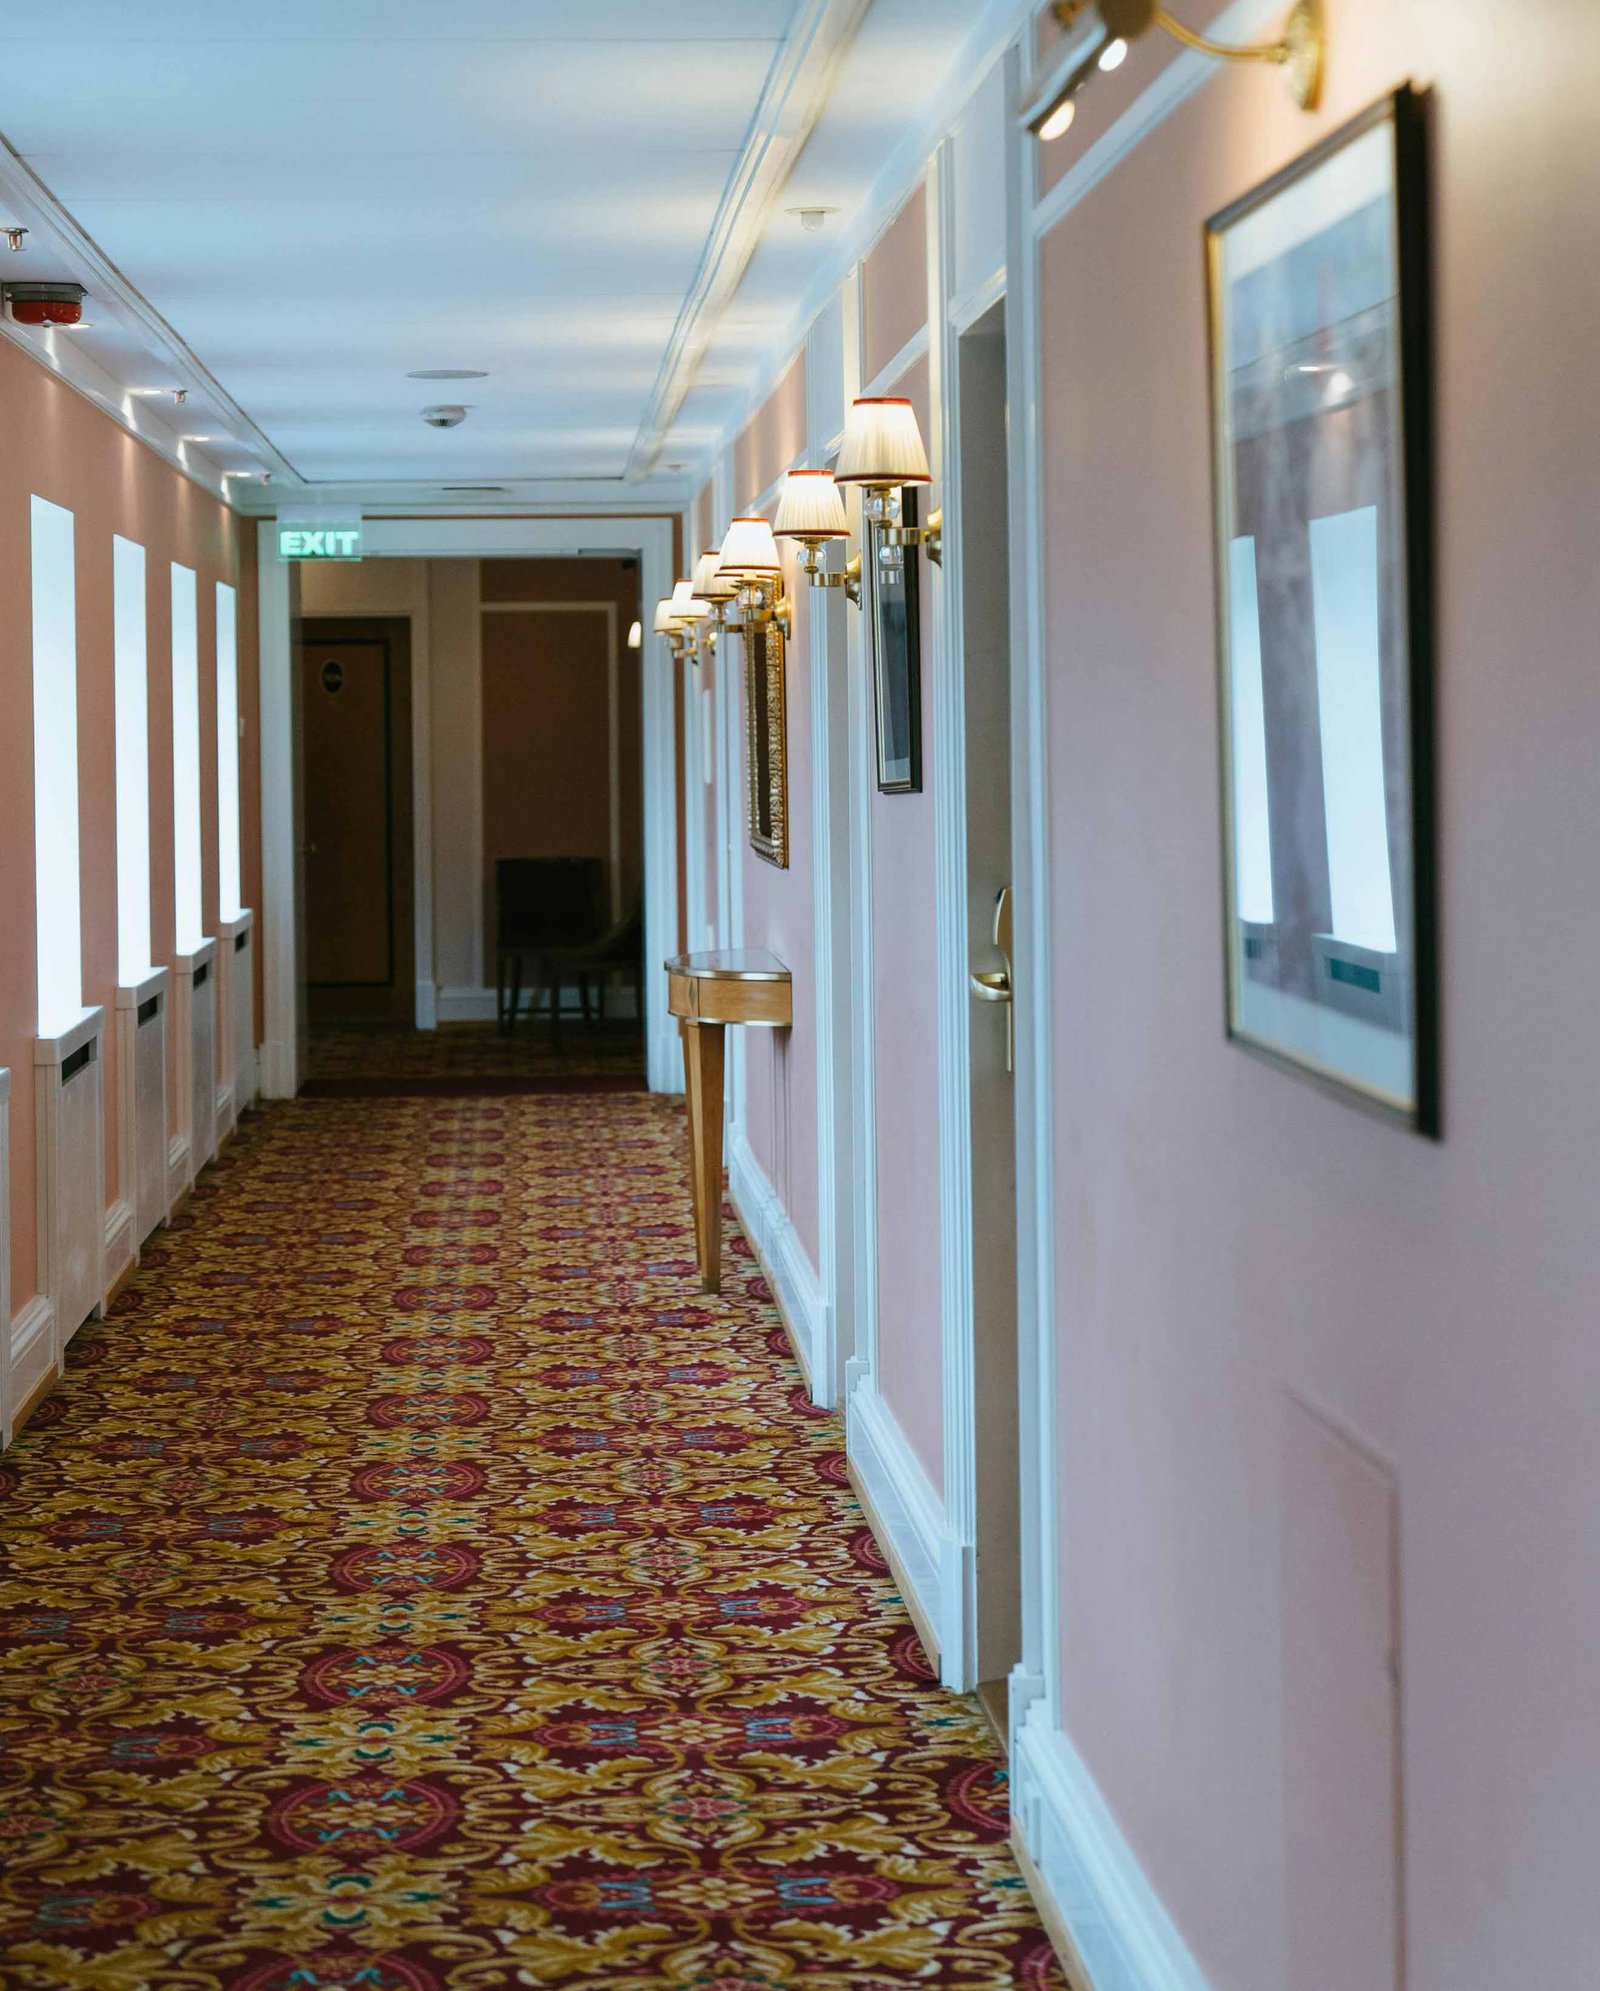
Offices, retail and hospitality spaces that reflect your brand and lift productivity.

Floor plans, elevations and 3D concepts that make the most of every square foot.

Precision-built modular units with premium hardware and smart, clutter-free storage.
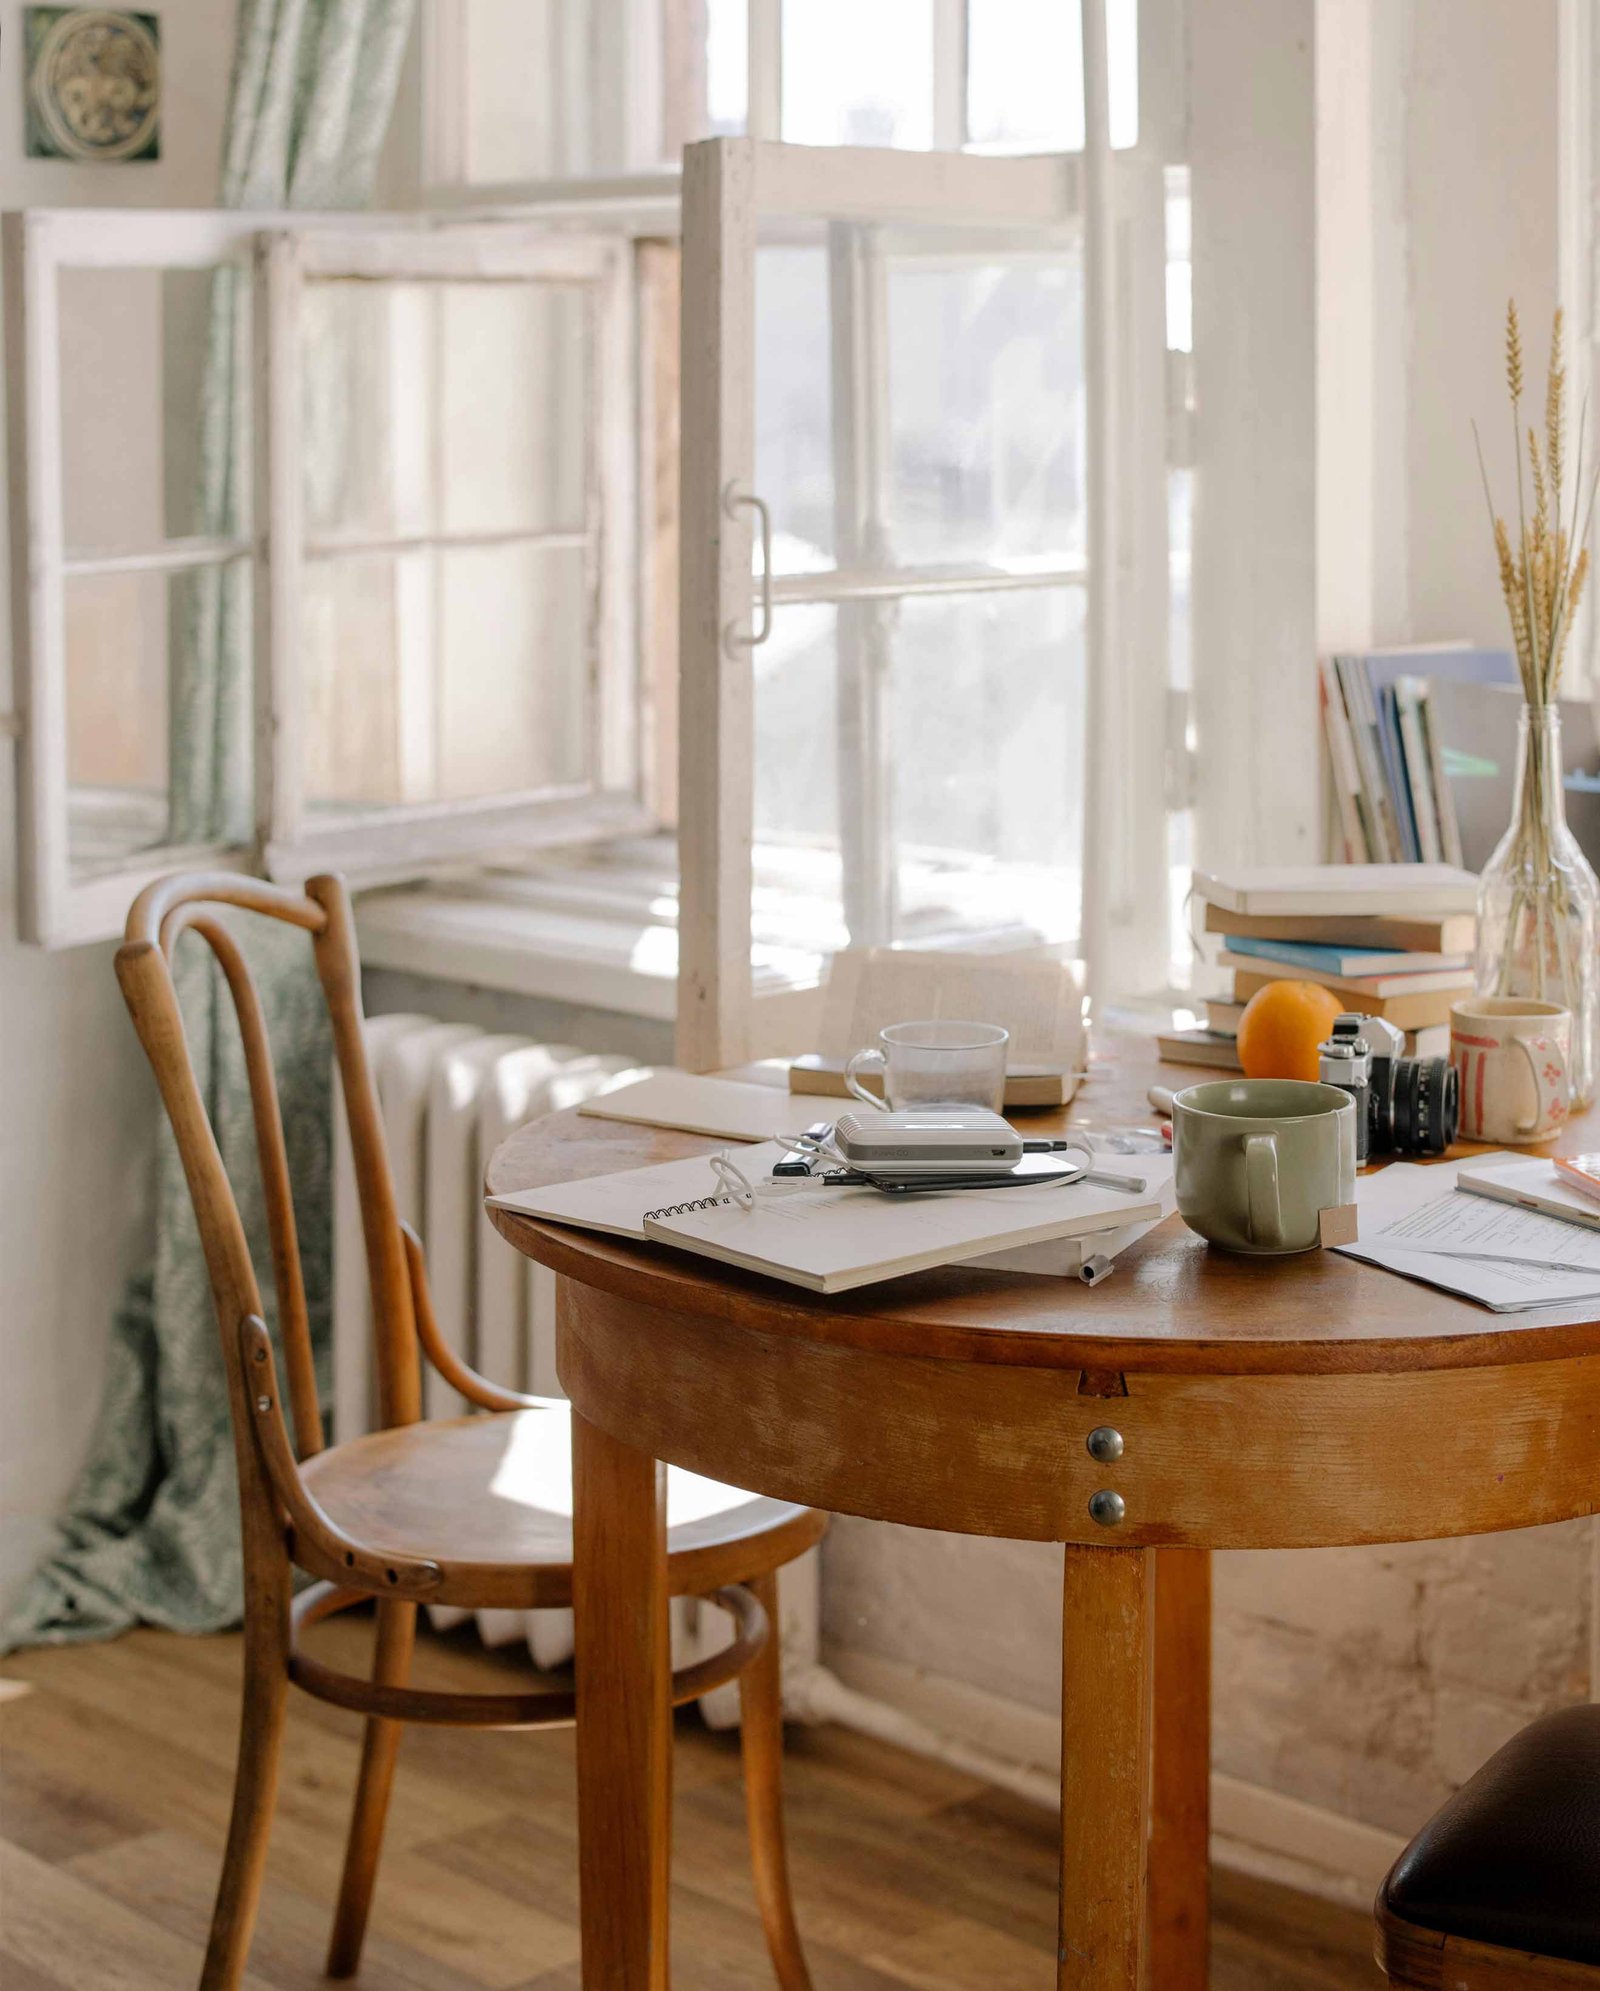
Civil work, false ceilings, finishes and furniture managed end to end by one team.

A full-home interior built around clean lines, warm textures and natural light. Custom cabinetry and concealed storage keep every room uncluttered and easy to live in.
A space-smart makeover with layered lighting, multi-use zones and considered accent pieces — proof that a smaller footprint can still feel open and refined.

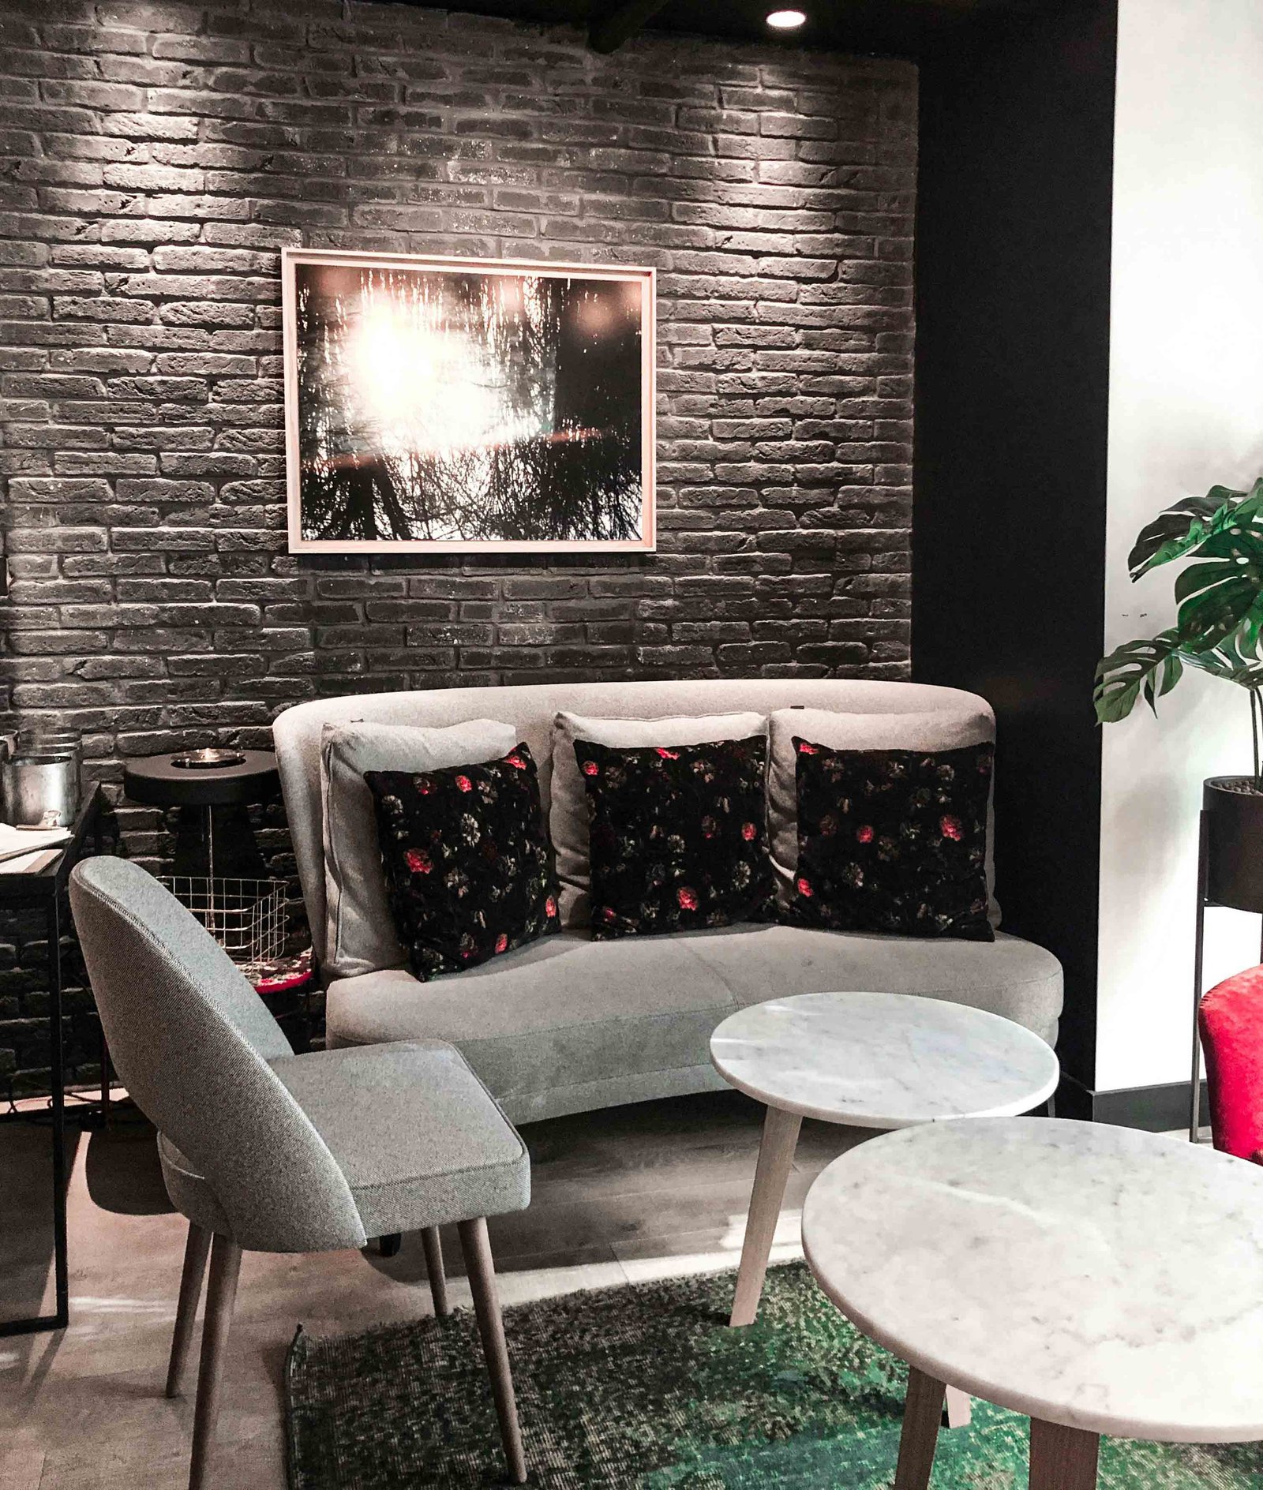
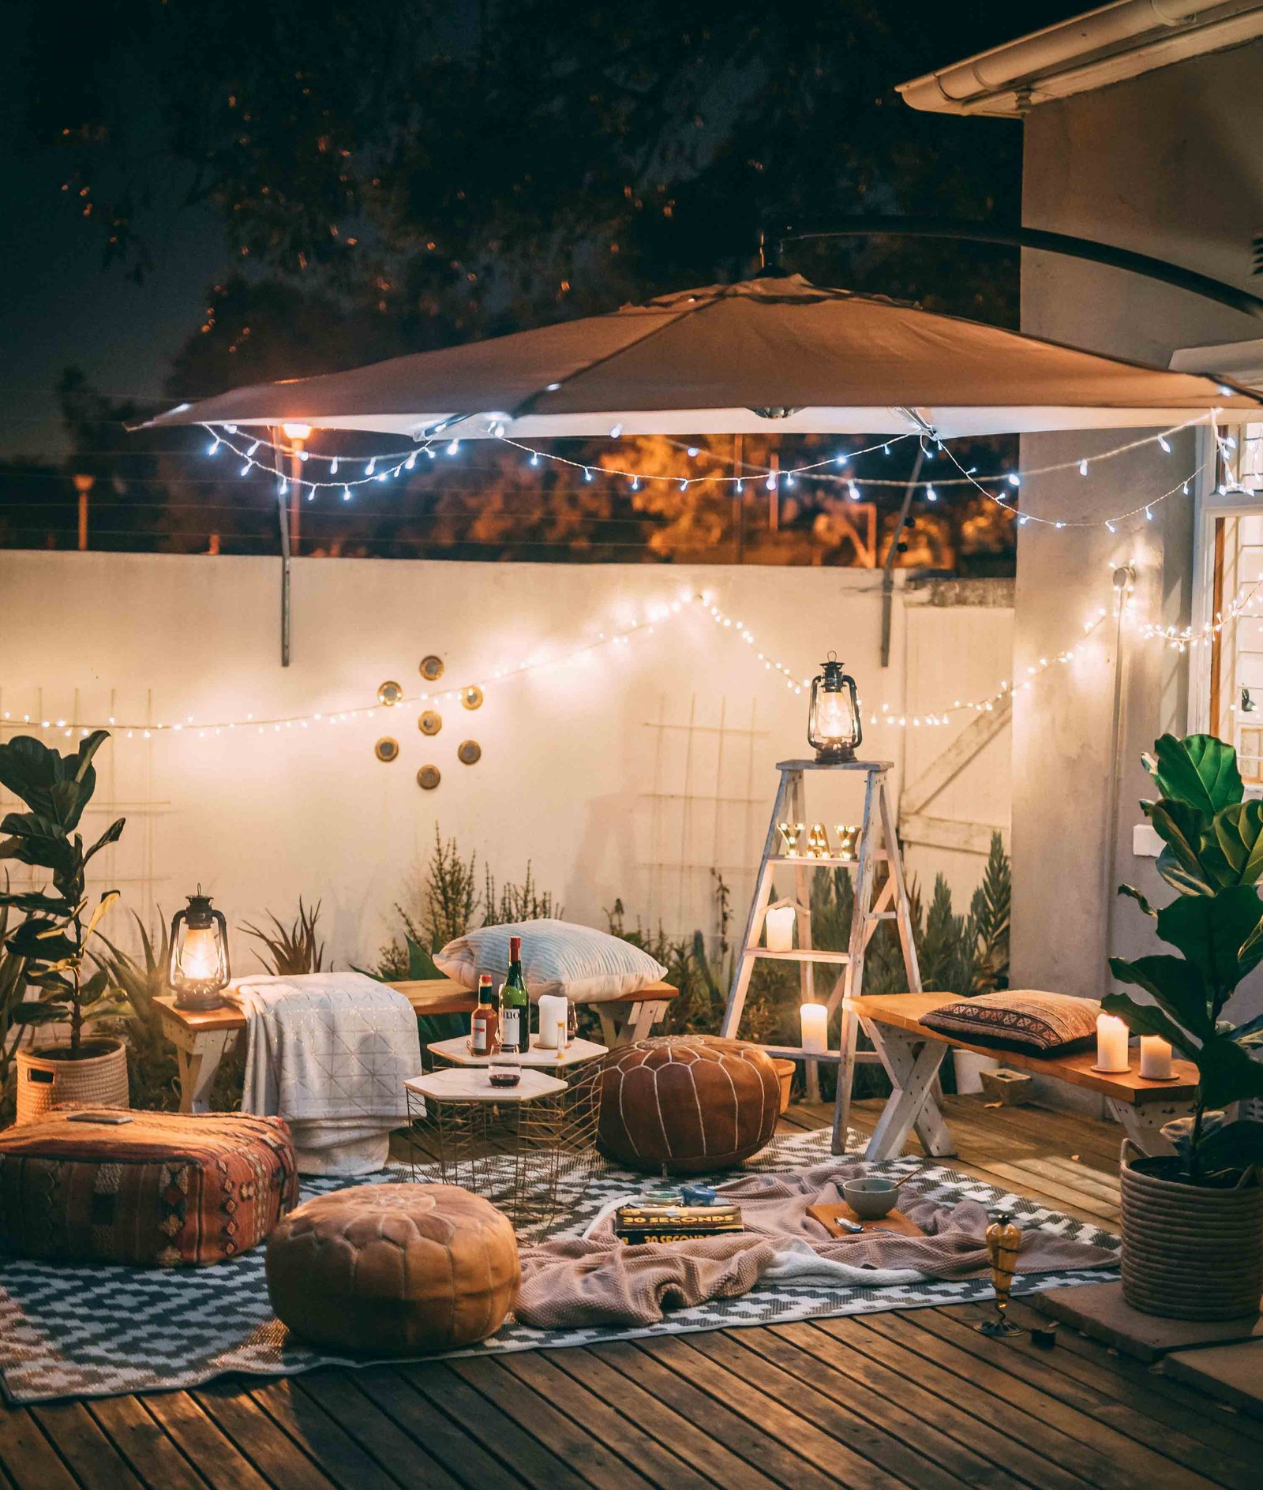

A sensitive update that keeps the home's character while adding comfort — softer materials, improved flow and family-friendly layouts throughout.
A workspace that puts the brand front and centre — balanced acoustics, dedicated focus rooms and flexible collaboration zones for a growing team.

Four simple stages take your project from first conversation to final handover — with fixed scope, agreed pricing and regular updates, so you always know exactly where things stand.

We begin with a conversation and a site visit to understand your space, needs, timeline and budget.

You receive layouts, material palettes and realistic 3D views, refined together until every detail feels right.


Our in-house team manages procurement, civil work and installation, with regular progress updates throughout.

We style the finished space, walk you through it, and back our workmanship with a five-year warranty.
Share your space, ideas and budget with our team. We'll visit the site, discuss what's possible, and give you a clear, itemised estimate — with no obligation.

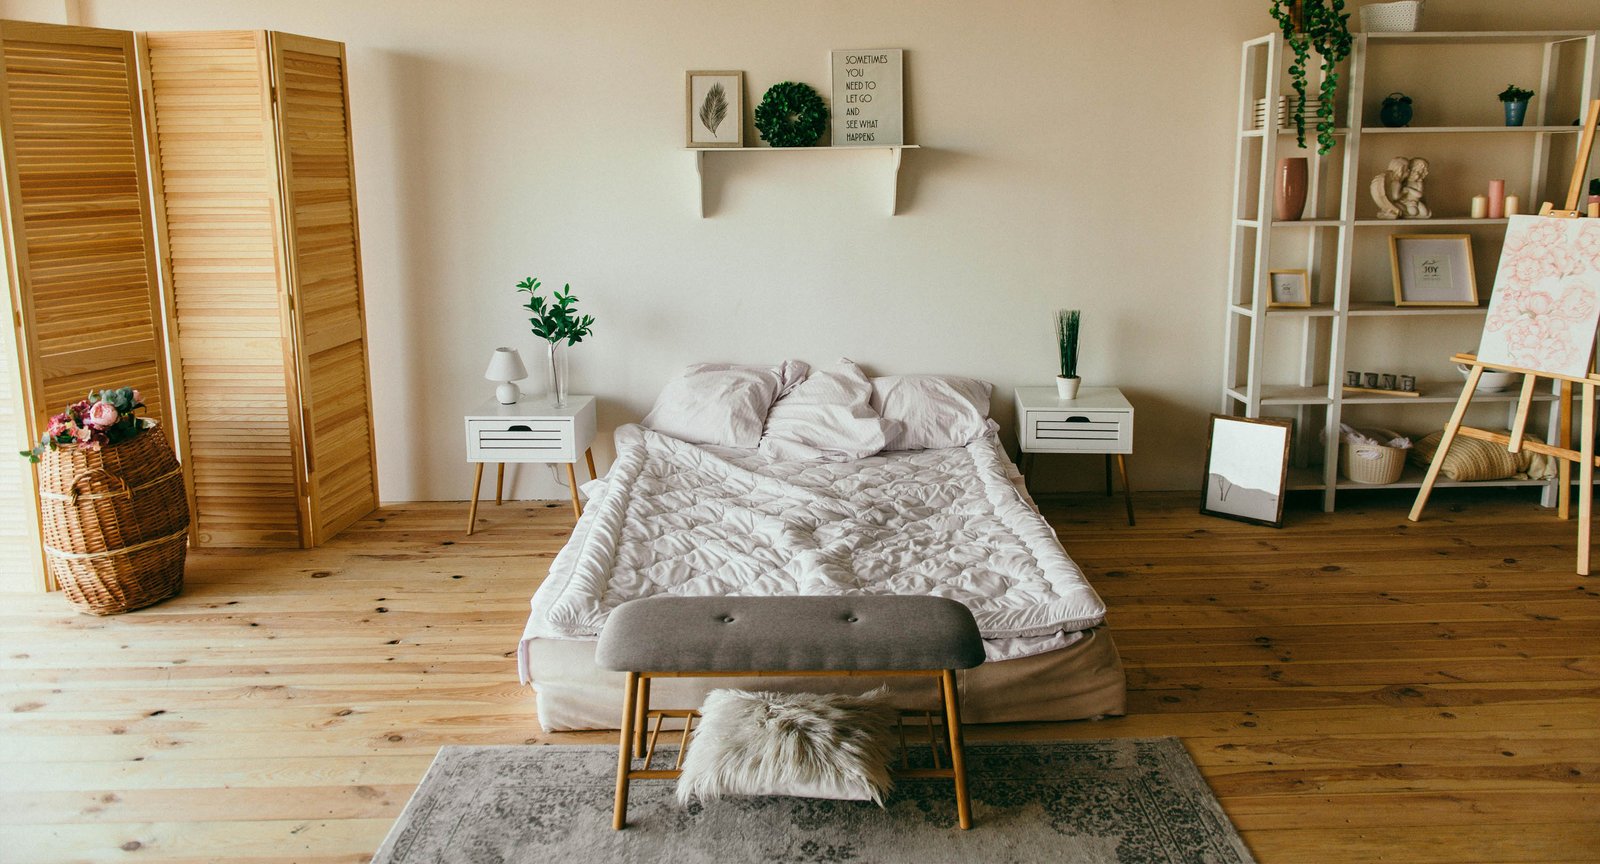
Since 2015 we've delivered interiors that look sharp and hold up to daily life. One accountable team, honest pricing and a warranty that stands behind the work.

Every plan is built around your lifestyle, brand, space and budget — never a template.

Architects, designers and site engineers under one roof, accountable from first sketch to handover.

We work with trusted brands and skilled craftsmen so every finish looks sharp and lasts.

One point of contact for design, materials, civil work, furniture and final styling.

Detailed estimates with no hidden costs, reviewed and approved by you before work begins.

Reliable timelines and a five-year warranty that stands behind the quality of our work.
More than 400 clients across Delhi NCR and beyond have trusted us with their homes and workplaces. Here's what a few of them had to say.
View all reviews
From the first meeting, the team understood exactly what we wanted. Our home now feels premium yet easy to live in every day.
— Aditi Sharma, Noida
Our Delhi office needed a modern, professional feel. JSV delivered on time, on budget, and the team genuinely enjoys the space now.
— Vikram Malhotra, Delhi
They took a rough idea and turned it into a home we're proud of. Professional, creative and genuinely easy to work with throughout.
— Aditya Singhania, Pune
Our apartment was completely transformed. The planning was tight, the finish is flawless, and the attention to detail really shows.
— Rohan Gupta, Greater NoidaPractical notes from our team on how interior and fit-out projects come together — what happens at each stage, and what to expect from first drawing to handover.
How a full-home interior project moves from measurements and layouts to a finished, styled home — and what to expect at each stage.
Read More
Design, civil work, MEP, furniture and handover under one contract — a stage-by-stage look at how an office or retail fit-out comes together.
Read More