- +91 78276 58035
- info@jsvgroupbuilders.com
- Mon - Sat: 10:00 - 19:00

Workplaces that help your team do their best work — planned around focus, collaboration and your brand.
Back to Commercial Services
We design offices that balance heads-down focus with easy collaboration. Every layout starts with how your teams actually work, then adds the acoustics, lighting and storage that keep the space calm and productive.
From space planning and partitions to workstations, cabins, meeting rooms and breakout areas, our in-house team handles both the design and the build — so the finished office matches the drawings exactly.
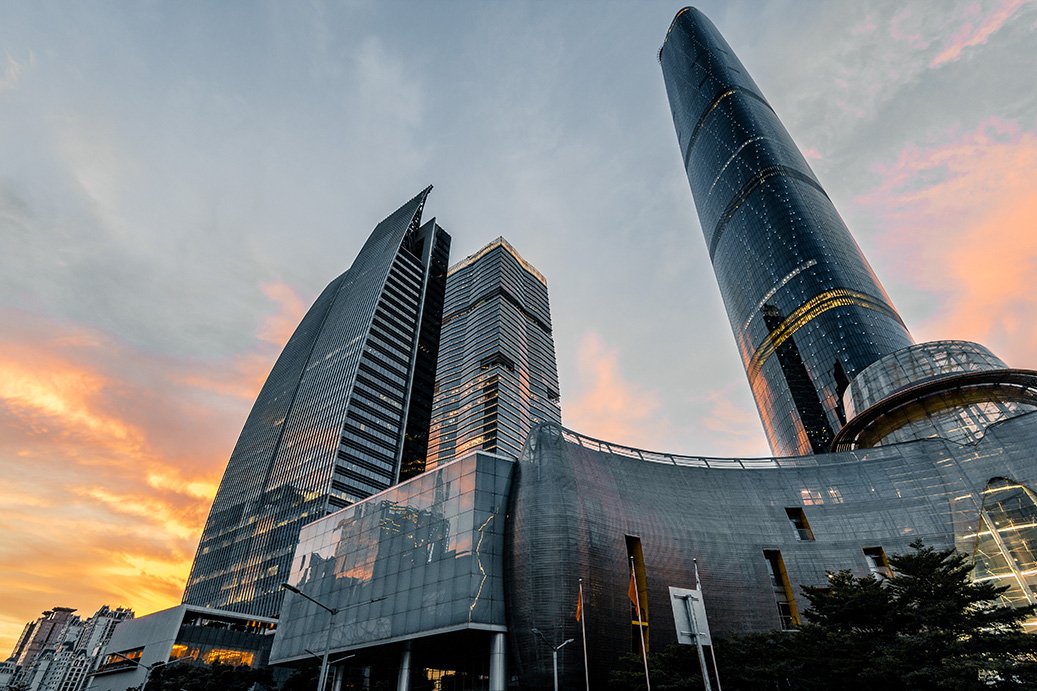

Recently delivered: a 3,200 sq. ft. corporate office in Connaught Place, Delhi — completed in 10 weeks.
Talk to our team about your space, timeline and budget — we will guide you from first idea to finished project.
Contact Us
Planning a new home, office or renovation? Book a free consultation and site visit — we will talk through your ideas, timeline and budget, then share a clear, itemised estimate.