- +91 78276 58035
- info@jsvgroupbuilders.com
- Mon - Sat: 10:00 - 19:00
Flexible co-working layouts that balance shared energy with private, focused work — and maximise usable seats.
Back to Commercial Services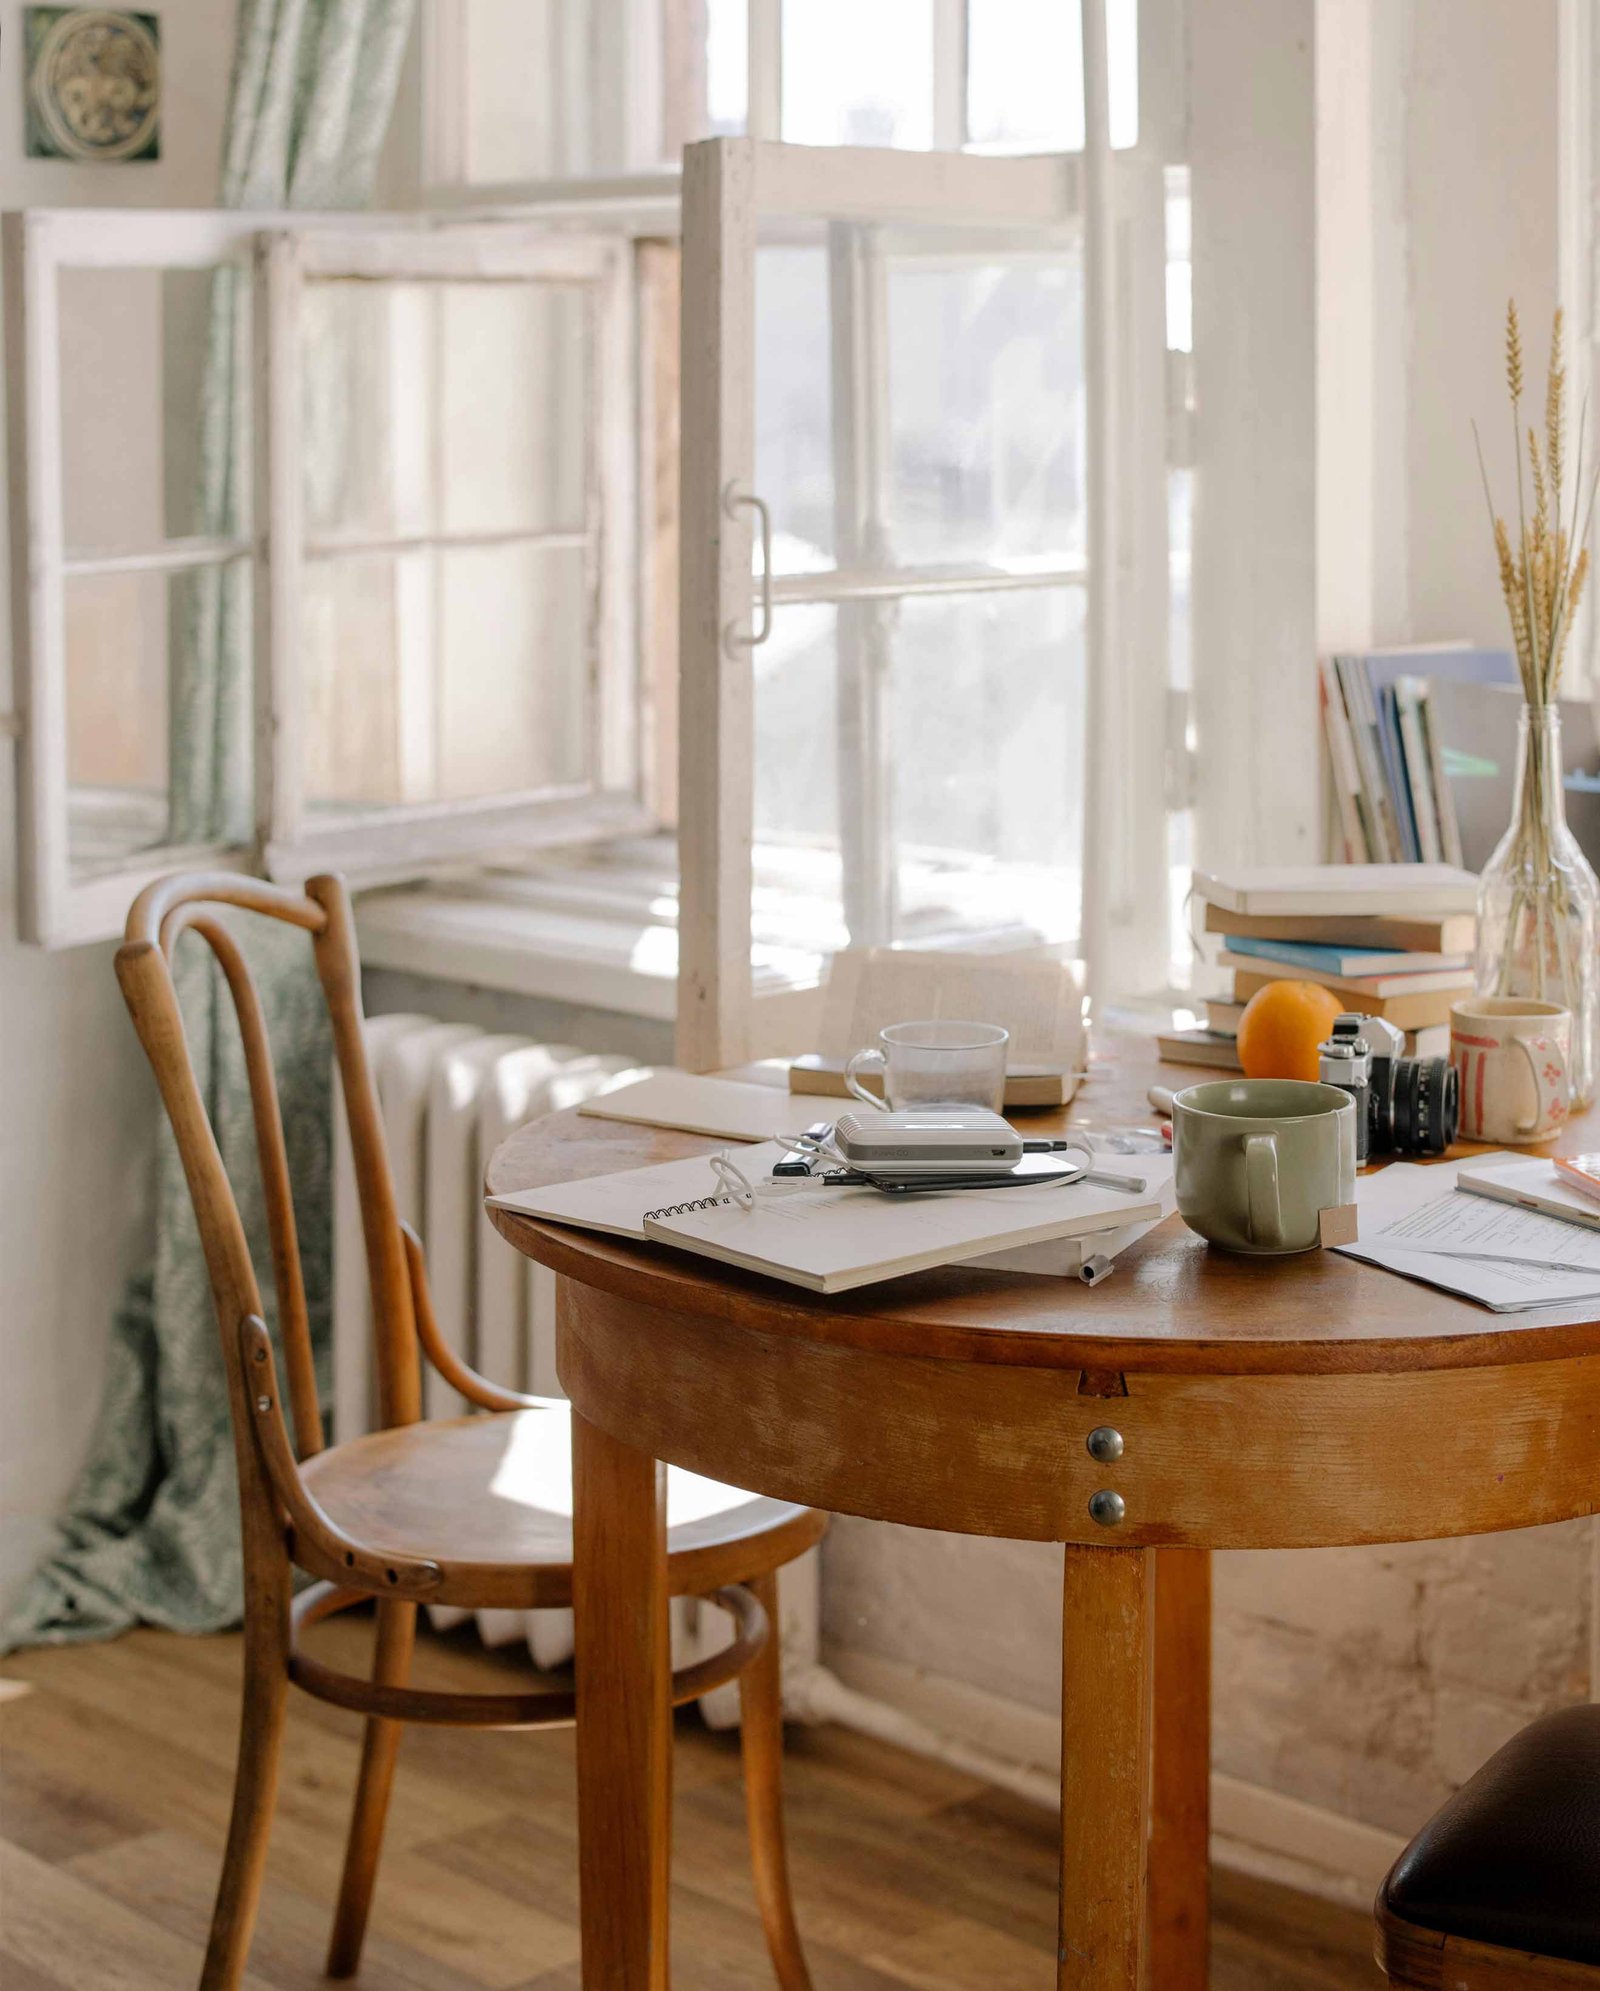
Co-working works when the mix is right. We plan hot desks, dedicated desks, cabins and meeting rooms to hit your target capacity without the space feeling crowded.
Phone booths, lounges, pantry and event zones are placed to keep noise and footfall away from focus areas, and finishes are chosen to take heavy daily use.
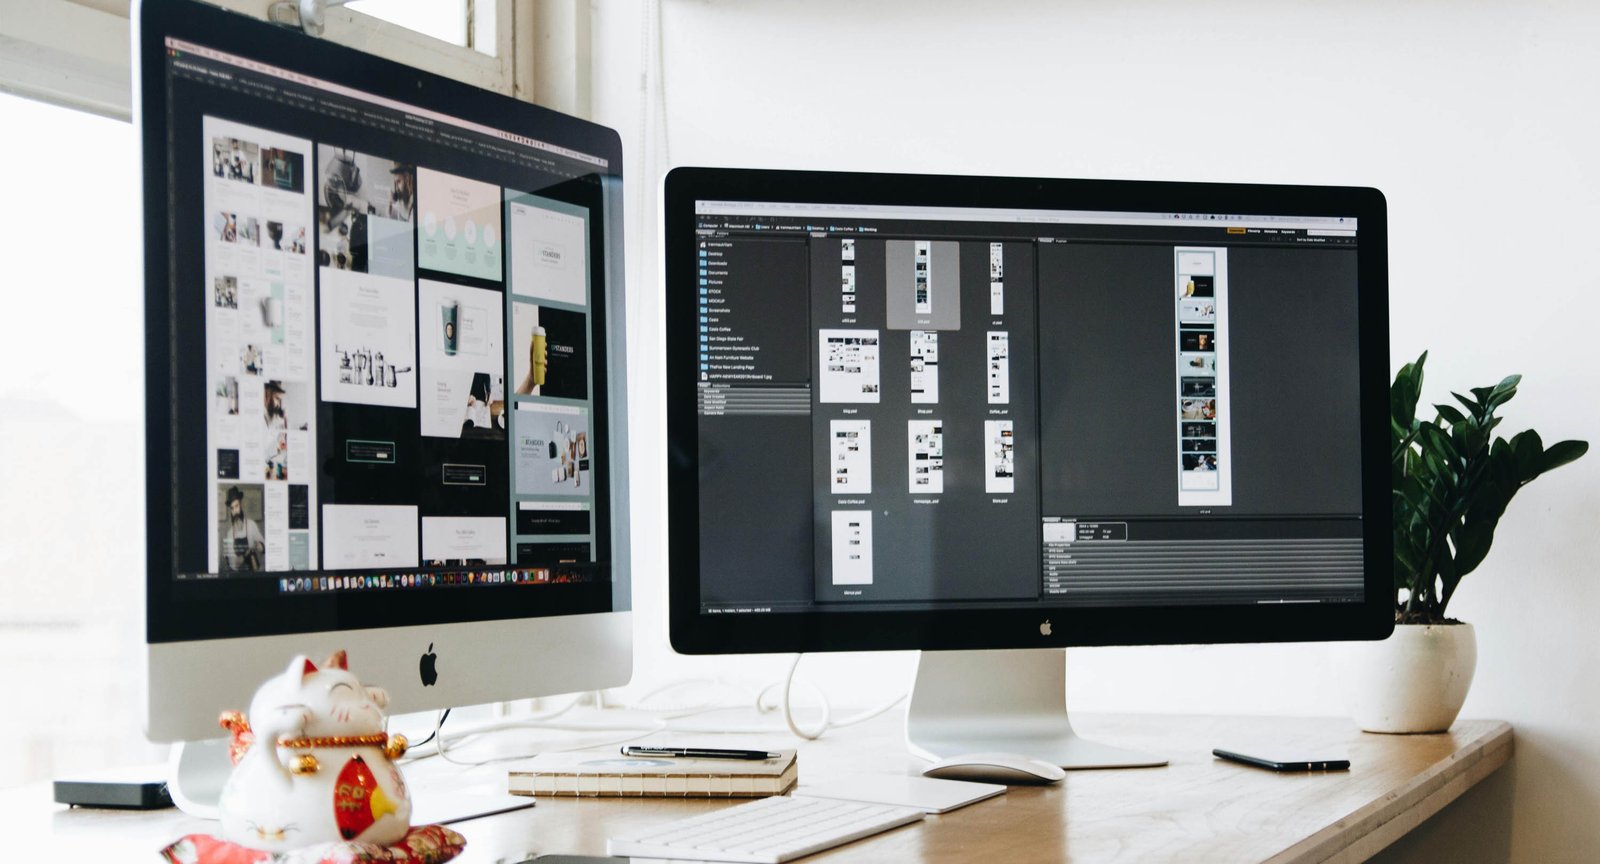

Scales from a single floor to multi-floor centres and managed-office fit-outs.
Talk to our team about your space, timeline and budget — we will guide you from first idea to finished project.
Contact Us
Planning a new home, office or renovation? Book a free consultation and site visit — we will talk through your ideas, timeline and budget, then share a clear, itemised estimate.