- +91 78276 58035
- info@jsvgroupbuilders.com
- Mon - Sat: 10:00 - 19:00

Smart residential layouts that improve flow, natural light and storage — the foundation of every good interior.
Back to Residential Services
Before any finishes are chosen, we get the plan right: how rooms connect, where light falls, and how you move through the home day to day.
We produce furniture layouts, circulation studies and 3D views, and can suggest non-structural changes that make a real difference to how the home feels.
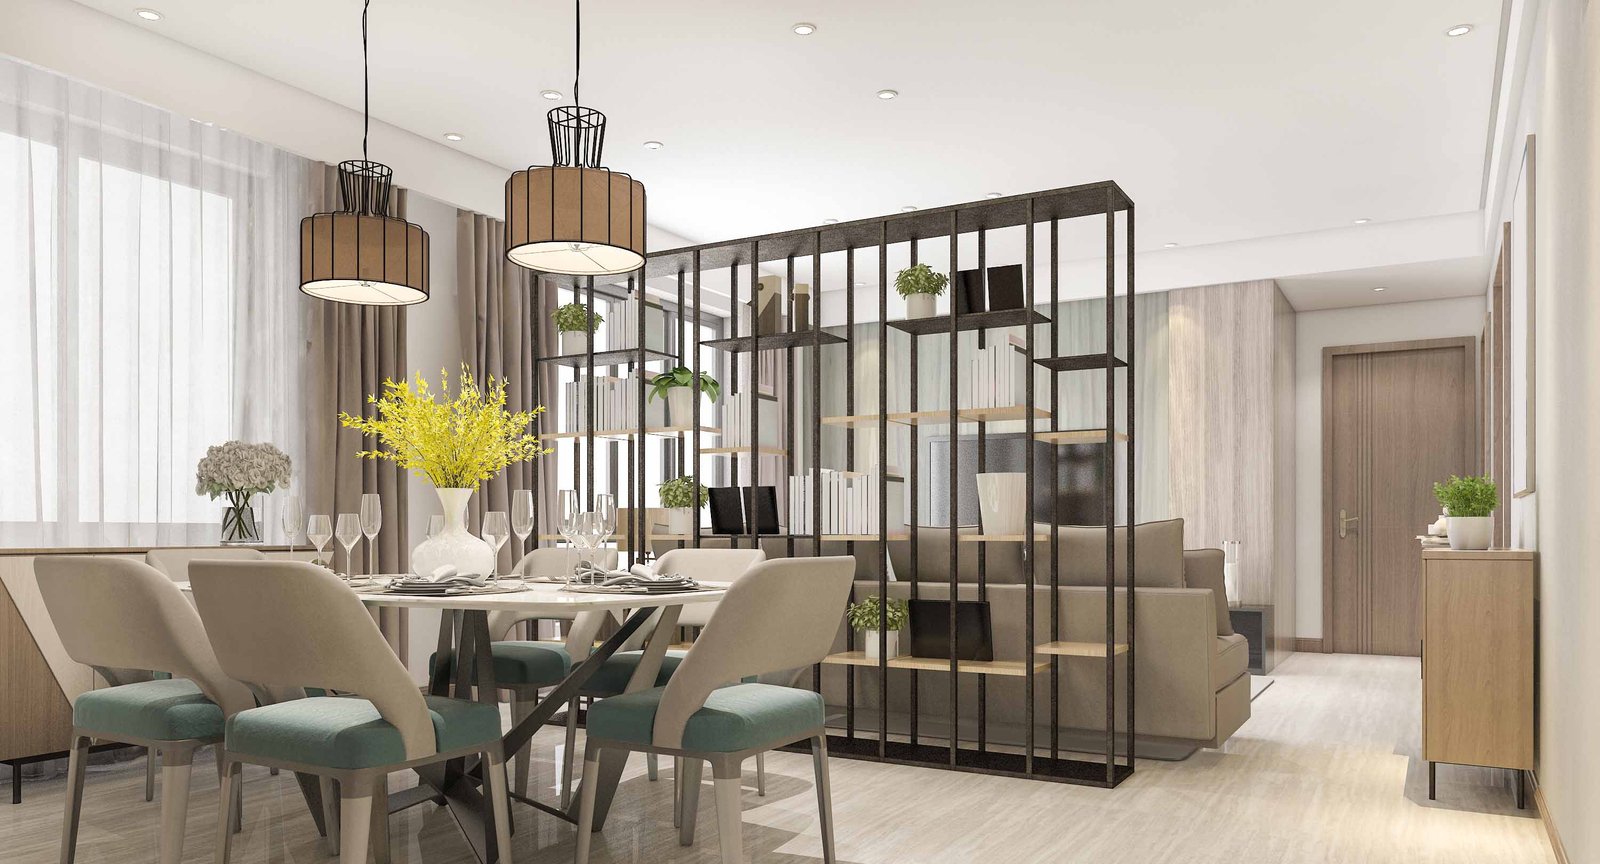

Offered as a standalone service or as the first stage of a full-home project.
Talk to our team about your space, timeline and budget — we will guide you from first idea to finished project.
Contact Us
Planning a new home, office or renovation? Book a free consultation and site visit — we will talk through your ideas, timeline and budget, then share a clear, itemised estimate.