- +91 78276 58035
- info@jsvgroupbuilders.com
- Mon - Sat: 10:00 - 19:00

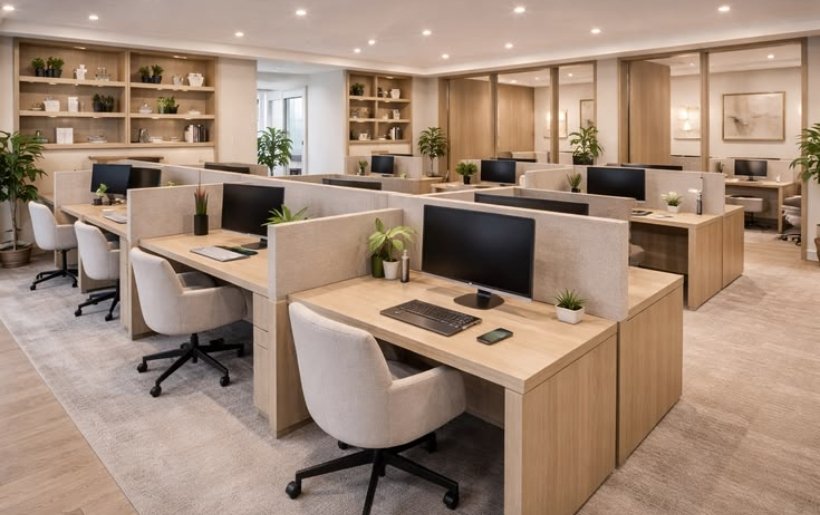
A commercial fit-out has more moving parts than a home project — landlord approvals, building services, tighter deadlines and a team that needs to keep working while the space is built. A turnkey approach keeps all of that under one contract, so you have a single point of accountability from the first layout to the day your team moves in.
Whether it is an office, a retail store, a clinic or a restaurant, most JSV Group commercial projects run through the same stages.
We start with headcount, growth plans, the mix of focus and collaboration space, and any brand or compliance requirements. A test-fit layout confirms how many workstations, cabins and meeting rooms the floor plate can comfortably hold before you commit to the space.
Approved layouts move into detailed design: 3D views, ceiling and lighting plans, electrical and data layouts, furniture selection and finish schedules. We also prepare the drawings that landlords and building management typically need for approval.
You receive an itemised budget and a week-by-week programme covering civil work, partitions, ceilings, electrical, HVAC, fire, networking, flooring, painting and furniture. We coordinate base-build approvals so site work can start without hold-ups.
Our project team runs the site and sequences every trade. Electrical, air-conditioning, fire and low-voltage systems are coordinated against the ceiling and layout drawings, so nothing clashes and inspections pass the first time.
Workstations, seating and storage are installed and checked, signage and brand walls go up, and we coordinate with your IT vendor so cabling, access control and AV are live before handover.
We complete a joint snag walk, close every item, and hand over drawings, warranties and maintenance guidance. Our workmanship is backed by a five-year warranty, and we stay available through the settling-in period after you move in.

“On a commercial fit-out the programme is the product — a clear sequence for every trade is what lets a business plan its move with confidence.”
Your email address will not be published. Required fields are marked *

Talk to our team about your space, timeline and budget — we will guide you from the first idea through to a finished project.
Contact Us
Planning a new home, office or renovation? Book a free consultation and site visit — we will talk through your ideas, timeline and budget, then share a clear, itemised estimate.